The Art of Kath-Kuni: Himachal’s Ancient Earthquake-Proof Architecture
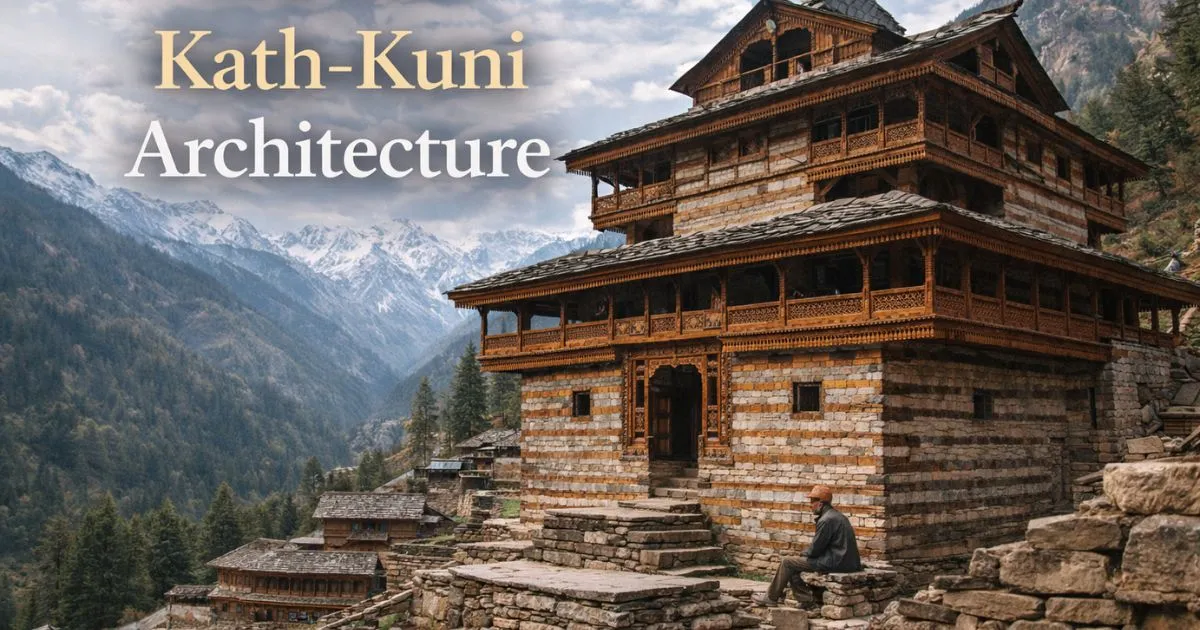
High in the Western Himalayas, nestled among the cedar forests of the Kullu and Parvati Valleys, stand timber-and-stone structures that have survived centuries of severe seismic activity. Known asKath-Kuni (literally translating to “wood-corner”), this ancient vernacular architectural style is a masterclass in indigenous engineering, climate-responsive design, and sustainable building.
While modern concrete structures in seismic zones often crack or collapse under pressure, traditional Kath-Kuni temples and homes continue to stand tall across villages like Naggar, Kalpa, and Grahan.
The Anatomy of Kath-Kuni Construction
Kath-Kuni relies entirely on locally sourced, natural materials: heavy blocks of slate, local granite, and dense heartwood from Deodar (Himalayan Cedar) or Blue Pine trees.
What makes the technique truly unique is the complete absence of mortar, cement, or steel nails.
- Alternating Layering:Walls are constructed by alternating double-layered wooden beams with course layers of dry-stacked stone.
- Interlocking Corners:At the corners, wooden beams are lap-jointed and secured using wooden pegs (kadil), creating a flexible frame.
- Double-Wall Insulation:The outer and inner wooden skins are connected by transverse wooden ties, with the middle cavity packed with small stones and soil for thermal mass.
Why Kath-Kuni Architecture Survives Earthquakes
[Seismic Waves Hit] ➔ [Dry-Stone Cavity Absorbs Shock] ➔ [Wooden Joints Flex Without Breaking]
Kath-Kuni buildings are engineered to movewiththe earth rather than resist it rigidity.
- Frictional Energy Dissipation:Because no mortar locks the stones in place, the stone layers slide slightly against each other during tremors, dissipating seismic energy through friction.
- Flexible Wood-Corner Joints:The wooden corner lap-joints act as flexible hinges, allowing the building to deform under stress and settle back into place without structural failure.
- Heavy Slate Roofs:The heavy, overlapping slate tiles on top lower the building’s center of gravity and keep the wooden framework compressed under tension.
Modern vs. Traditional Himalayan Building Techniques
| Architectural Feature | Traditional Kath-Kuni | Modern Reinforced Concrete (RCC) |
| Primary Materials | Deodar wood, slate stone, earth | Cement, sand, steel reinforcement |
| Seismic Response | Flexible, shock-absorbing interlocking joints | Rigid; prone to shearing and cracking under stress |
| Thermal Performance | Naturally insulated (cool in summer, warm in winter) | High thermal conductivity (requires external heating) |
| Carbon Footprint | Near zero (locally harvested, biodegradable) | High (carbon-intensive cement transportation) |
Where to Experience Kath-Kuni Architecture Today
- Naggar Castle (Kullu Valley):Built around 1460 AD, this grand heritage structure showcases classic multi-tiered Kath-Kuni timber craftsmanship overlooking the Beas River.
- Bhimakali Temple (Sarahan):An iconic tower-temple complex in Kinnaur, featuring intricate wood carvings and soaring timber-and-stone walls.
- Grahan Village (Parvati Valley):A remote village accessible primarily by trek, where traditional wooden homes have been preserved intact for generations.